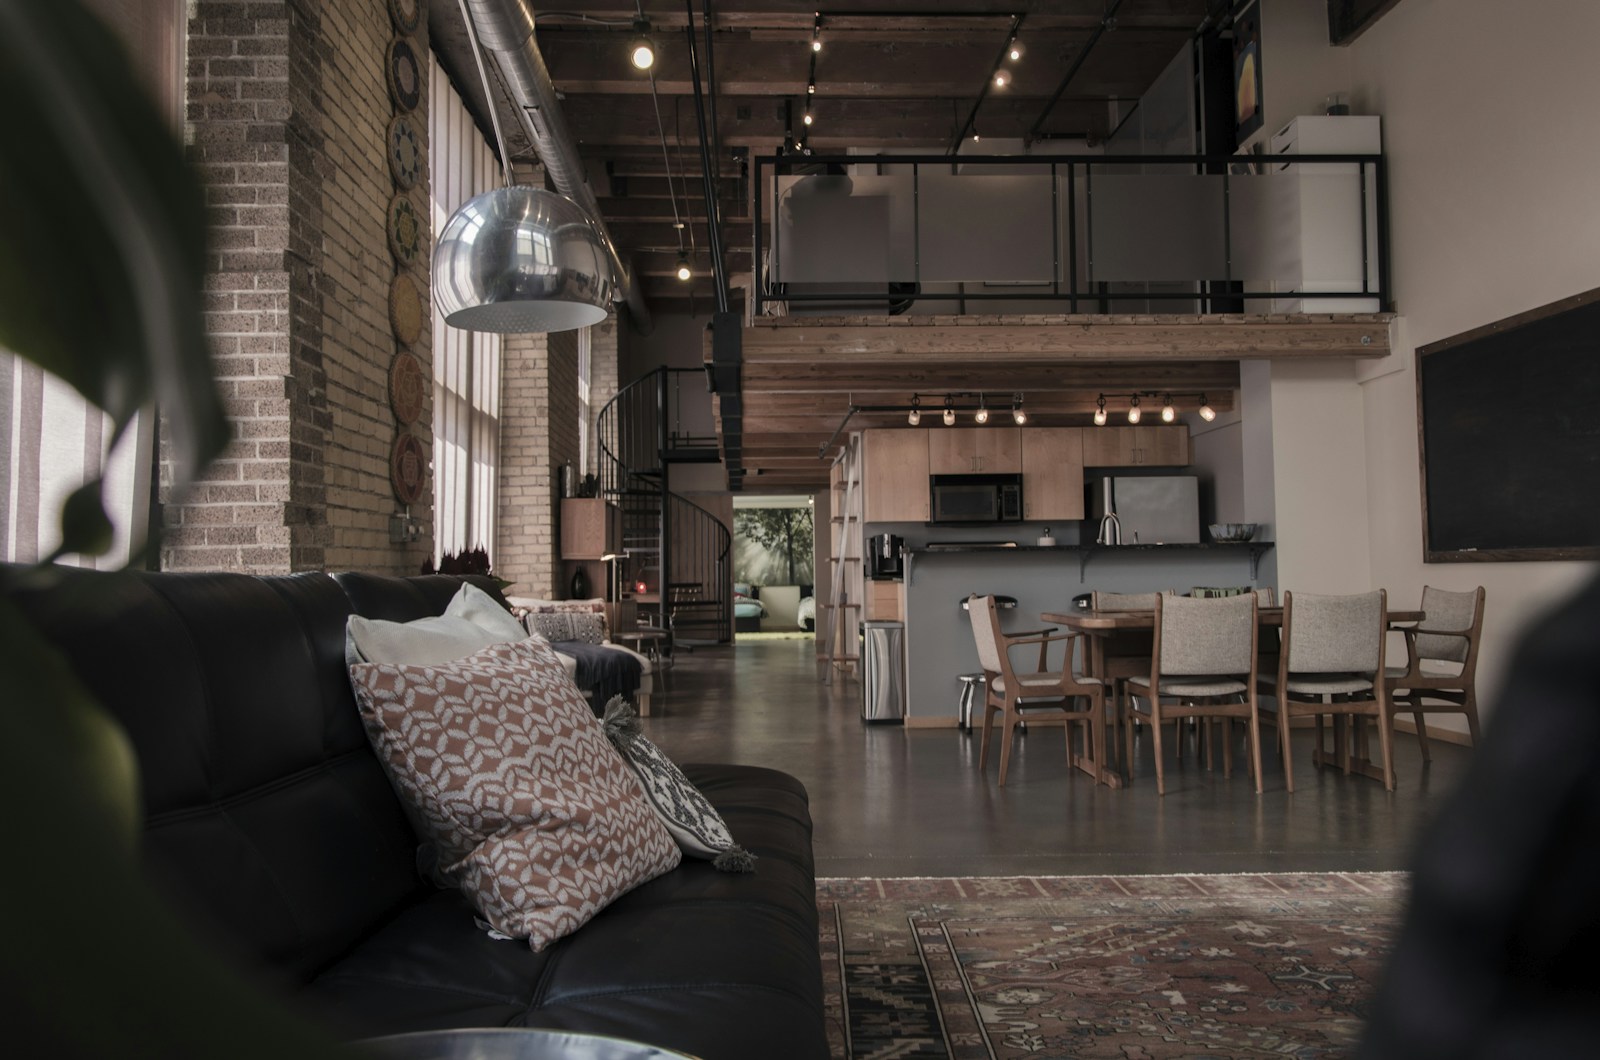
Residential — George Town, Penang
Lebuh Acheh House
The brief
A 1908 shophouse retained by the third generation of a Penang family. The brief was to make it a daily residence again — not a museum, not a guesthouse — without erasing the marks of a century of occupancy.
The approach
We retained the original airwell, three sets of timber jalousies, and the floor of the front hall. Everything else was reorganised around contemporary patterns of cooking, working, and sleeping. A new steel-framed mezzanine sits above the rear courtyard without touching the existing party walls. Material additions are limited to lime plaster, cengal, and brushed stainless — chosen to weather alongside what was already there.
They told us when an idea was wrong. That is rarer, and more useful, than it sounds.
Credits
- Photography
- Lim Wei Liang
- Main contractor
- Heng Construction Sdn Bhd
- Joinery
- Workshop Bersama
- Lighting
- Kelvin Loh Studio
Next project